

A traveller en route to Dilijan (Դիլիջան), in Armenia’s Tavush province, was offered a lift by a local who became an informal guide. About 20 km from the town and roughly a 30‑minute drive—10 minutes on paved road and 20 minutes up a rough dirt track—they left the car where the ascent became impassable and walked up a track into the hills. There, within fifty metres of one another, the guide showed them two small, largely unattended monastic enclosures tucked into a wooded slope. Entrances were unlocked, and no keepers were present. The visitor records that these structures are not visited as sites of tourism, but still retain ritual use by nearby villagers
Historical Context
Precise archival records for these particular buildings are not provided in the original account, and a definitive foundation date is not known from the text. The informant who guided the visitor attributed the monasteries’ decline to a recent reorientation of local religious life: a new church built in the valley drew population and parish functions away from the mountain chapels. As a result, the two monastic structures were left “to themselves” while some older forms of devotional practice persisted among a shrinking number of adherents.
This pattern—small rural chapels and monastic complexes losing regular institutional support after the construction of larger parish churches and as villages depopulate—is recurrent across Armenia and other parts of the Caucasus, where modern infrastructural shifts and demographic change reconfigure religious geographies. Where documentary sources are lacking, the account’s local testimony is retained: residents reportedly moved toward the new church in the town, and only a few people remain loyal to the mountain sites.
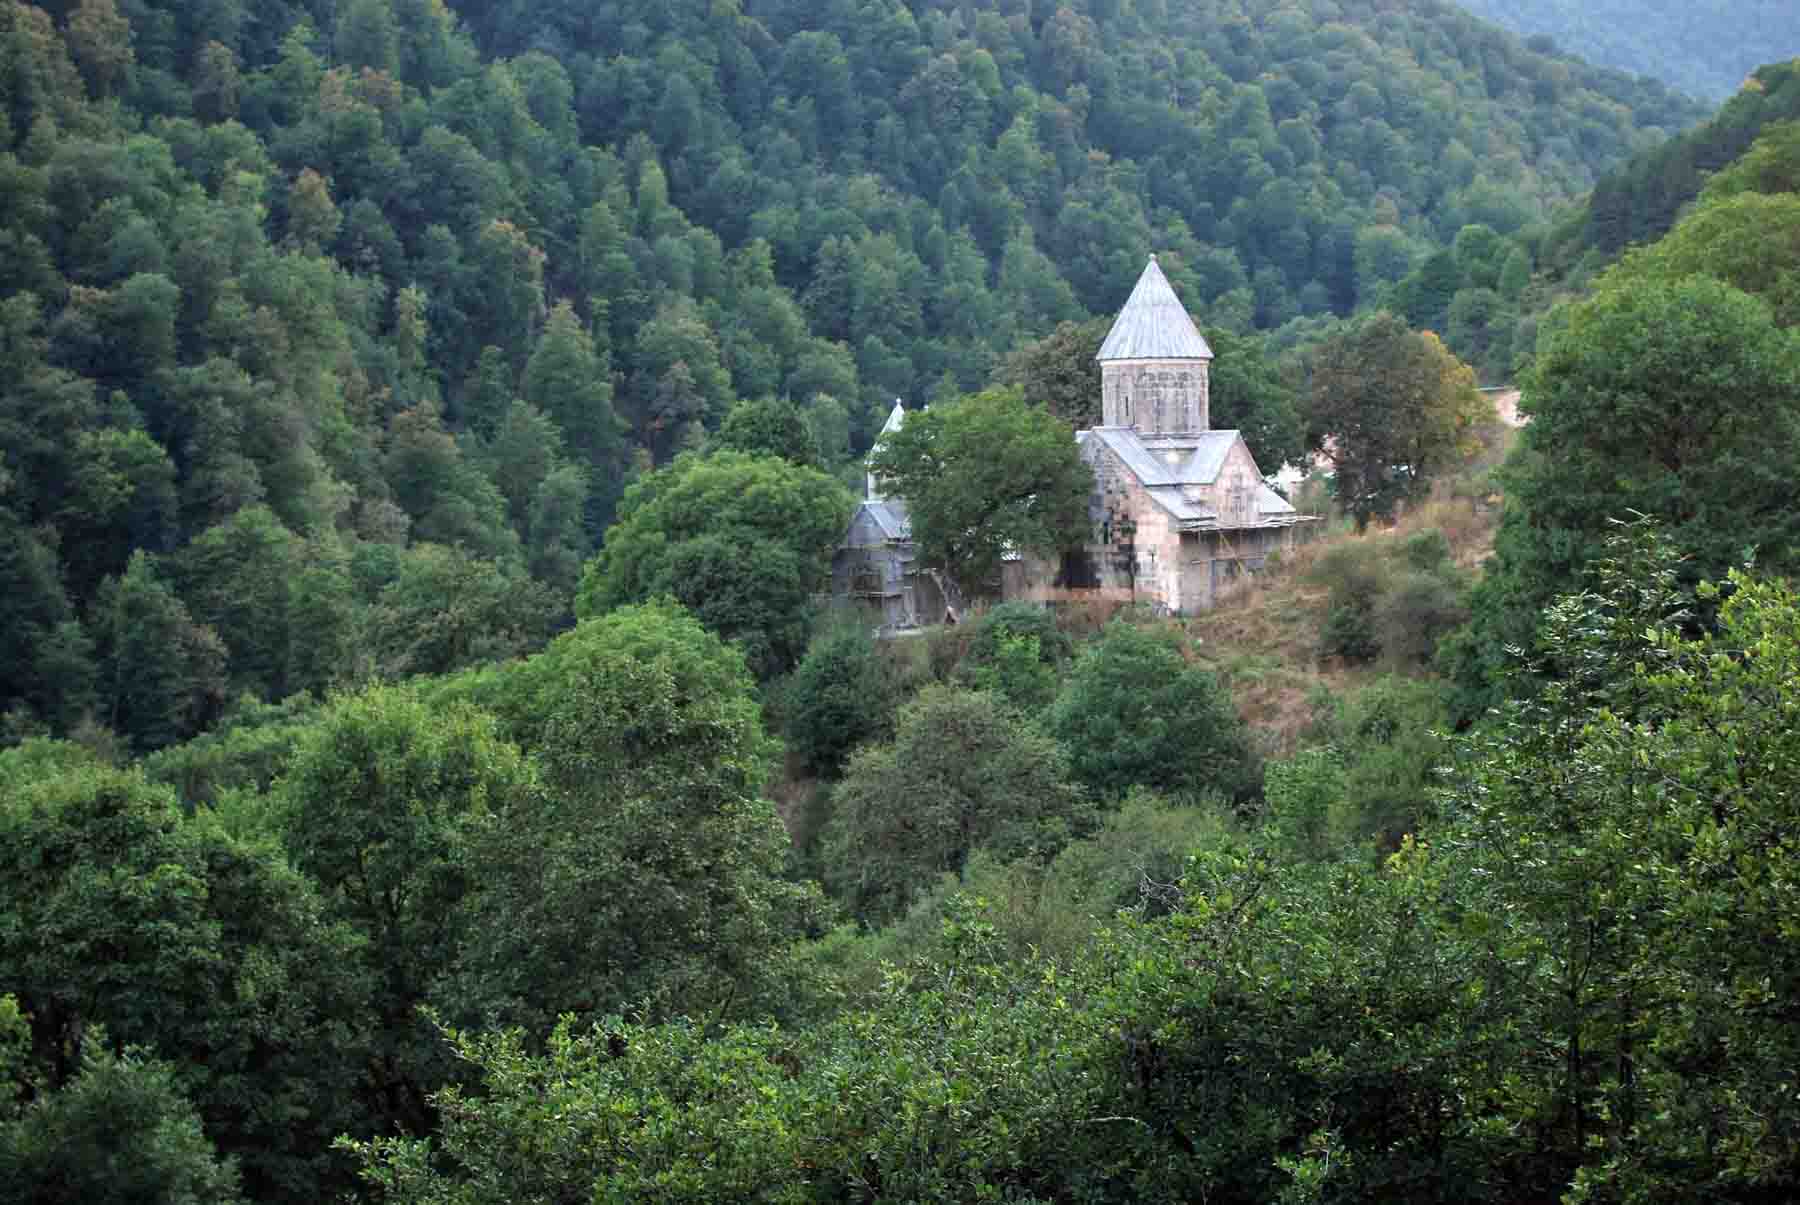
Architecture and Space
These buildings are vernacular monastic chapels rather than large or formally monumental monasteries. The primary spatial units are compact: one chapel is described as roughly 12 × 8 metres, enclosed by thick, dark masonry walls. Interior fittings include a khachkar (the Armenian carved cross-stone) and devotional images. In the second building, a small stone pedestal, miniature wooden models of monasteries, and written offerings (papers and Armenian dram) were present. The construction details (masonry type, roofing, datable ornament) are not recorded in the original text, so architectural classification remains provisional. The layout—simple single‑cell chapels with localised altars and pedestals—aligns with small rural Armenian ecclesiastical architecture intended for local communal worship and votive practice.


Decline and Abandonment
According to the guide’s account, abandonment is partial and recent. The immediate cause cited is social reorganisation of worship toward a new town church, which drew people away from upland worship sites. There is no documentary confirmation in the article of legal abandonment, change of ownership, or formal deconsecration. The visitor notes that entrances were open and no guards were present; however, ritual traces indicate intermittent use. Where the text makes claims about demographic shifts and motivations, those are presented as local testimony rather than verified municipal records.

What We Found
Just moved the iron door a little bit, and we are inside. The place is not that big, maybe 12×8 meters. All around – dark and massive walls, in front of me – the Armenian cross (called Khachkar), and pictures of Maria.
The first monastery had nothing inside, but the second had more. My friend closed the door and, looking carefully at the right side of the entrance, he saw a small altar where they were sacrificing animals. Still, there was the rest of a half-chicken left and blood all around….not even a good smell, I can guarantee.
Walked for 2 minutes, and on the opposite side of the previous monastery, there was the second one. Opened another door and we were inside. On the pedestal of stone, some books were left and papers written in Armenian, some dram (Armenian money), probably donated on offer, and a monastery in miniature made of wood. On the walls are always pictures of Maria, writings in Armenian, and another miniature of a monastery. Bright and fresh air made this monastery more livable than the previous one.
After our “tour” was finished and several photos were taken, we decided to return to the car. The man offered to share lunch, which his mother had prepared for him. I accepted with joy.
These first‑person passages are reproduced verbatim from the original visitor account to preserve the author’s observational register and tonal immediacy. They contain the most valuable documentary details: the juxtaposition of one mostly empty chapel and one retaining votive objects; the presence of a khachkar and images of the Virgin; recent ritual activity including animal sacrifice; and tangible offerings left in situ (books, papers, dram, and crafted miniatures). The sensory detail—the smell and the description of blood and poultry—indicates an active vernacular religious practice that coexists with material decline.

Current Status
As of the visit recorded in the original account (date unspecified by the author), both monastic enclosures remained physically accessible, with unlocked doors and no visible custodians. They are in use intermittently by local villagers for offerings and ritual acts despite being largely abandoned by the broader parish population, who reportedly moved their devotion to a newer church in the valley. There is no information in the article about formal heritage protection, municipal ownership, restoration, or redevelopment plans. The exact coordinates shown in the embedded map in the original post appear approximate; the author also notes uncertainty about the precise location. Further archival or municipal research would be required to confirm legal status, dating, and protective designation.


