
The red brick chimney still stands at the centre of everything, waiting.
The ex Filatura e Ritorcitura Monti occupies a large industrial block in the Guarda district of Montebelluna, a town in the Treviso province of Veneto, pressed between Via Risorgimento and the railway line. The complex covers approximately 18,000 square metres across 23 buildings of varying age and function, divided by a road that cuts the site horizontally into a storage side and a production side. At the centre of it all stands a tall red brick chimney — locally called the canora — which has not produced smoke in over two decades. The cotton-processing machines are still inside, in rooms so dusty that every step produces a sneeze. Keys still hang in their numbered metal box by the door. Floppy disks rest on shelves next to springs, electrical wires and documents. Time stopped here on 19 December 2003, the date the company officially ceased operations.

Historical Context
The Brentella Canal and the First Mill, 1905
The story of this site begins before the Monti family. At the turn of the twentieth century, the Lombard textile industrialist Paolo Viganò established himself in Montebelluna, exploiting the hydroelectric energy produced by the Brentella canal — he had financed the construction of the first hydroelectric plants in the area in exchange for energy supply rights. In 1905, Viganò sold the plot on what is now Via Risorgimento to Conte Rambaldo Collalto, then director general of the Cotonifici Trevigiani, who built the cotton spinning mill on the site. The Istituto Maria Ausiliatrice, a boarding house established in 1907 by the Daughters of Mary Help of Christians to house and assist the mill’s predominantly female workers, still stands nearby — a direct trace of the social infrastructure the factory required.

The Monti Family and the Heyday
In 1935, the factory was purchased by the Monti family, who consolidated the entire cotton processing cycle on the site and adopted as their motto a phrase by Gabriele D’Annunzio: “Anche con l’opera quotidiana minuta si fa grande la Patria” — even with the tiny daily work you can make great the homeland. At its height, hundreds of workers, predominantly women from the surrounding districts, were employed here, and kilometres of cotton and subsequently synthetic threads were produced. The factory was one of the significant industrial anchors of a comune that had industrialised rapidly in the early twentieth century, alongside the Cotonifici Trevigiani, the Cascamificio Bas, and the manufacturers that would eventually form Montebelluna’s dominant footwear and sportswear cluster. The transition from cotton to synthetic fibre yarns came in the post-war period, extending the productive life of the complex through the second half of the century.


Closure and Stalled Redevelopment
The company’s final act was recorded on 19 December 2003, when operations officially ceased and — according to the original account — production was transferred to India, with workers relocated accordingly. The site passed into the ownership of Filatura Monti S.p.A. and fell into progressive decay. Over the following two decades, multiple redevelopment proposals were advanced and abandoned: a recovery plan commissioned during an early Puppato municipal administration studied the site’s potential but went nowhere, blocked primarily by costs. An architecture competition produced student proposals ranging from a museum and hostel complex to a cultural and training centre, none of which were realised. The Montebelluna municipality identified the factory as one of three major post-industrial brownfields within the urban fabric — alongside the ex-Nordica and the ex-Concimi sites — that remained undeveloped for over twenty years due to the scale of investment required.


Architecture and Space
The Canora and the Two-Part Layout
A road bisects the complex into two functional zones: on one side, the warehouses (magazzini); on the other, the production buildings (capannoni di lavorazione) where cotton was processed. The production side’s main building rises four full floors plus a rooftop level — an open-air terrace from which, on a clear day, a panoramic view of Montebelluna is visible. The structure is built on three parallel bodies: two large rooms at the sides and a central spine housing the lift shaft and serving as a dividing element. On the ground floor, most rooms are dark and require artificial light. The electrical system occupies one dedicated room, still marked with a yellow pericolo di morte (danger of death) warning sign. The vertical element that gives the entire complex its identity is the canora — the red brick chimney — positioned in the interior of the production yard. It is the only element of the complex formally protected as a heritage asset, and the only one that any redevelopment plan is legally required to preserve.

What We Found
The Warehouse Side: Keys, Tools and a Sealed Underground
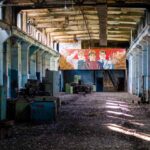
Most of the warehouses are empty. One cannot be entered at all — the door is locked. One building is open to visitors, and inside it are objects, tools and papers everywhere. In one room, a narrow passage leads underground but is sealed after a few metres. In a metal box on the door, there are many keys, each with its respective number and room name. Right next to them: chairs, tables, and even a pair of boots, all now suffocated by dust. Another entrance from outside leads to the first floor — tools, gears, equipment — a room full of objects. Left on the floor or still resting on shelves and tables: paint cans, electronic and mechanical components, electrical wires, documents, wheels, tool boxes. A paradise for a mechanic or an electrician. On the floor, a large hole, fortunately, was signalled by orange cones.

The Production Building: Dark Rooms and Red Doors
The main building has easy entrances everywhere — from windows and from gates. On the production side, the underground level exists, but the passages are too small to squeeze through, and most corridors are walled off. On the ground floor, the rooms are enormous and mostly dark. On one side of a wall in the darkest room, only red doors catch the light from a torch, reflecting it. Behind those doors: a machine approximately 25 metres long, and stairs leading further underground. Many different machines used for the manufacturing of cotton are distributed across the site in different rooms — big and small — all sharing the same destiny. Each step lifts enough dust to produce a sneeze every five minutes. Going upstairs: containers, cleaning objects, broken phones, maps, floppy disks, documents, springs, carts. On the third floor, it seems someone even attempted a roof garden — trees and grass had started growing there. From the open rooftop on the fourth floor, the view over Montebelluna is spectacular. And from inside the plant, at every point, the red chimney is visible in the centre of the whole complex, waiting.

Current Status
In early December 2025, the ex Filatura Monti was sold at auction to Gianni Gallo, owner of ABACO S.p.A. and Gallo Pubblicità, whose companies are already located adjacent to the site on Via Risorgimento. The acquisition was welcomed by the Guarda neighbourhood and the wider Montebelluna community, as the site had been abandoned for years. The only protected element of the complex is the canora — the large brick chimney — which must be retained in any redevelopment. For the rest of the site, a complete recovery and repurposing is envisaged, likely with a change of use in line with current industrial and market needs. A previous recovery plan by the Studio P&C / CM Associati architecture firm had proposed retaining the street-facing buildings and chimney while demolishing the interior structures, replacing them with new roads, green spaces and parking. Whether the new owner will follow a similar framework or commission a new plan was not confirmed at the time of writing. As of 2026, the site remains standing and undemolished, with redevelopment in the planning phase. Access to the complex in its derelict state — already dangerous at the time of the original visit, as evidenced by an 18-year-old suffering serious injuries in a rooftop fall in April 2017 — is no longer advisable.


Urbex location: