
The dissecting tables were still in mint condition when the bodies were long gone.
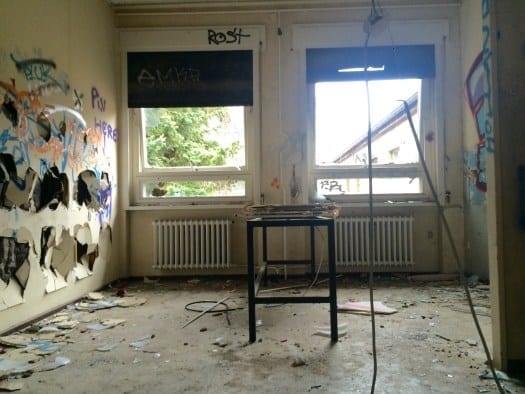
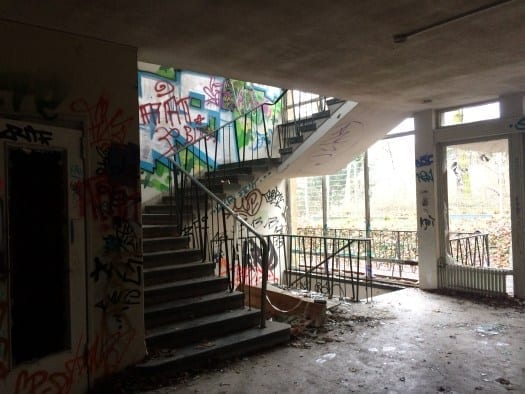
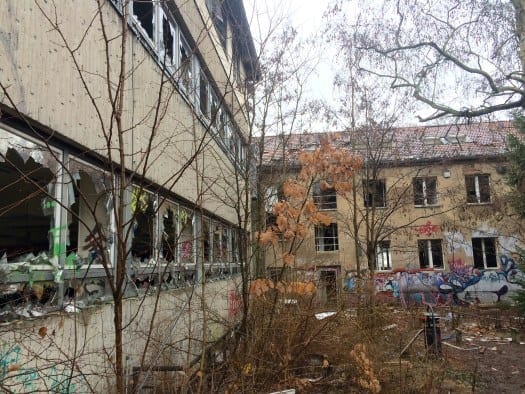
At Königin-Luise-Straße 15 in the quiet, villa-lined district of Dahlem in southwestern Berlin, the former Institute of Anatomy of the Freie Universität Berlin stood empty for sixteen years before it was finally pulled down. It occupied roughly five thousand square metres of some of the most expensive residential land in the city, a few steps from the Botanischer Garten, in a neighbourhood of embassy residences and professorial homes. For much of the time, it stood derelict, its windows all broken, its ground floor drifting deeper into graffiti and debris, while its basement preserved the instruments of anatomical teaching in a condition that seemed to belong to a different temporal order — fridges for three corpses each, a dissecting table barely touched, sinks that had once been used to wash organs before preparation.
Historical Context
Ernst Huntemüller and the Building of 1929
The building was designed and erected in 1929 by architect Ernst Huntemüller on a plot along Königin-Luise-Straße in Dahlem, then and now one of the most desirable residential areas of western Berlin. It was conceived as a purpose-built medical teaching facility, with auditoriums, offices, and laboratories occupying the upper floors and, in the basement, the dissection rooms — Seziersäle — equipped with preparation tables and refrigerated chambers for storing cadavers. The intention was to create a place where medical students would receive both theoretical instruction and direct practical training, working alongside the pathological realities of the human body as part of their daily routine.
The Freie Universität and the Division of Berlin
The building’s institutional life changed significantly after the Second World War. In 1948, the Freie Universität Berlin was founded in the American sector of the divided city, established because the historic Humboldt-Universität had found itself in the Soviet sector following the partition. The anatomy building on Königin-Luise-Straße was formally opened as the Institute of Anatomy of the new university on 20 November 1949, inaugurating two medical faculties. For the next five decades, it functioned as the anatomical centre of FU Berlin’s medical training — a place where students were introduced, in this basement below an otherwise ordinary-looking building in a quiet neighbourhood, to the practical dimension of what it meant to study medicine.
The Merger That Ended It
In 2003, the medical faculties of the Freie Universität and the Humboldt-Universität were merged into Charité – Universitätsmedizin Berlin, the unified university hospital that consolidated medical education and research across the formerly divided city. The Dahlem anatomy facility was redundant: teaching and research migrated to the Charité campus in Berlin-Mitte. The building closed in 2005. It had been in continuous use as a medical teaching institution for fifty-six years.
Decline and Abandonment
Aldi, the Courts, and the Stalemate
In 2008, the Dahlem plot was purchased by the Aldi Nord discount retail chain, which intended to develop the site as a new supermarket. When concrete plans were made public in 2010, the district authority of Steglitz-Zehlendorf refused to grant the necessary planning permission, citing its Zentrenkonzept — a policy designed to protect existing retail centres in Dahlem-Dorf and at the Schloss shopping complex on Schlossstraße from new competition. The investors brought legal proceedings and lost: first before the administrative court in 2012, then again before the Oberverwaltungsgericht Berlin-Brandenburg in 2014, which confirmed the district’s right to refuse. The property had passed, by this stage, into the joint ownership of three foundations holding the total assets of Aldi Nord. Through all of this, the building continued to stand empty and deteriorate, with no maintenance, scrap thieves and vandals working through the interiors, vegetation splitting the masonry, and young trees pushing up through gutters and gaps in the brickwork.
During the years of the legal impasse, the structure accumulated layers of graffiti, became a point of interest for urban explorers across Europe, and periodically resurfaced in Berlin municipal politics as an emblem of the dysfunction between private ownership, zoning law and the city’s housing needs. Various proposals circulated — student housing, social housing, mixed-use development — but the site remained unresolved.
What We Found
The Building and Its Broken Windows
All the windows, as well as the doors of the building, were broken, which made everything really easy to access. The building itself is big — as any university should be — with three floors above ground and one below.
The Lecture Hall
The biggest point of interest is the lecture hall, where chairs are still standing. Some of the chairs were burnt by vandals, but the rest of the room was in quite good condition.
Wardrobes and Papers
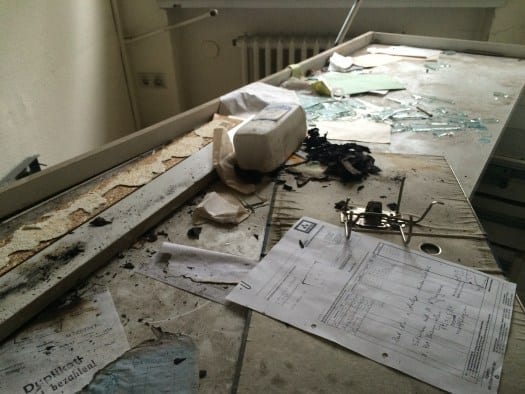
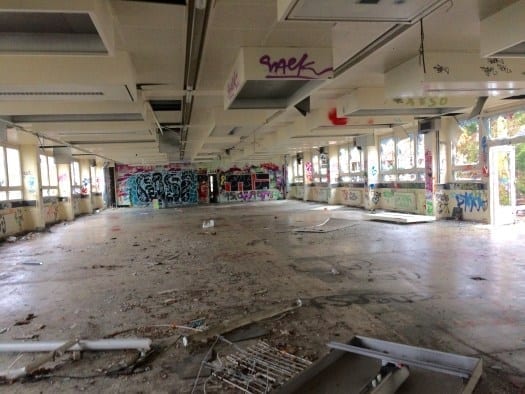
In the other rooms, there are no chairs or desks — just a couple of wardrobes and some papers scattered around.
The Demonstration Cabinet
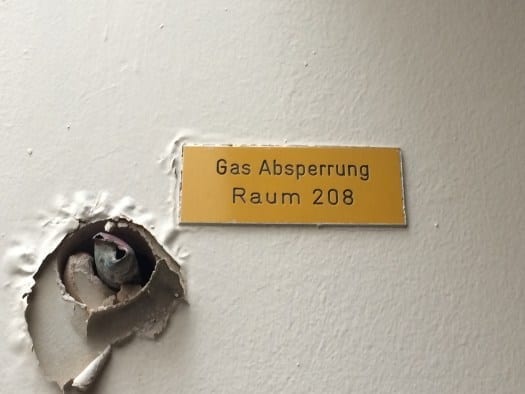
Another interesting space is the demonstration cabinet — a small theatre. In the middle, there is a preparation table where the teacher would demonstrate practical matters to students standing around him.
The Dark Room
One room is completely dark. Probably it served as a photographic laboratory. You can find there an inscription saying that dead people were here — probably somebody’s joke. Further along, we found the exit to the roof, though we didn’t risk it: the building is really old, and even inside it is a little dangerous, as there is a possibility of the ceiling collapsing.
The Cellar
The most interesting part was ahead — the cellar. There were some sinks, probably where organs were washed before preparation. After that, we found a room with a huge thermal insulation door. Inside: a dissecting table in mint condition, and some fridges for three corpses each. In other rooms, we found more fridges. But luckily, we haven’t found any chopped bodies here — ha. There is no putrid smell either; all of it is long gone. The place was really strange for me. I could never have imagined that students could so easily study upstairs, with the dead world right below them. Though this was exactly how it was.

Current Status
The building no longer exists. In 2021, after years of legal stalemate, the structure was demolished. Construction of a new residential development began in mid-2023: five three-storey buildings with a recessed top floor, grouped around a shared courtyard, are being built on the site by Aldi Wohnen GmbH. The project provides 106 rental apartments in total — 50 student studios of 25–30 square metres, designed for the student population of the adjacent Freie Universität campus, and 56 further apartments of one, two and three rooms, with 30 per cent designated as subsidised housing. At the time of writing, 2026, the construction was in advanced progress, and the new buildings had reached full height along Königin-Luise-Straße, with white-rendered facades visible. No trace of the Huntemüller building or its basement dissection rooms remains. The site produced significant quantities of hazardous chemical waste during the abandonment period, including formalin, photographic developing solvents and radioactive substances from the former laboratory use, which required specialist disposal.
Urbex location:


